Kitchens
Full gut-and-rebuild kitchens: custom millwork, stone counters, lighting plans, and appliance integration.
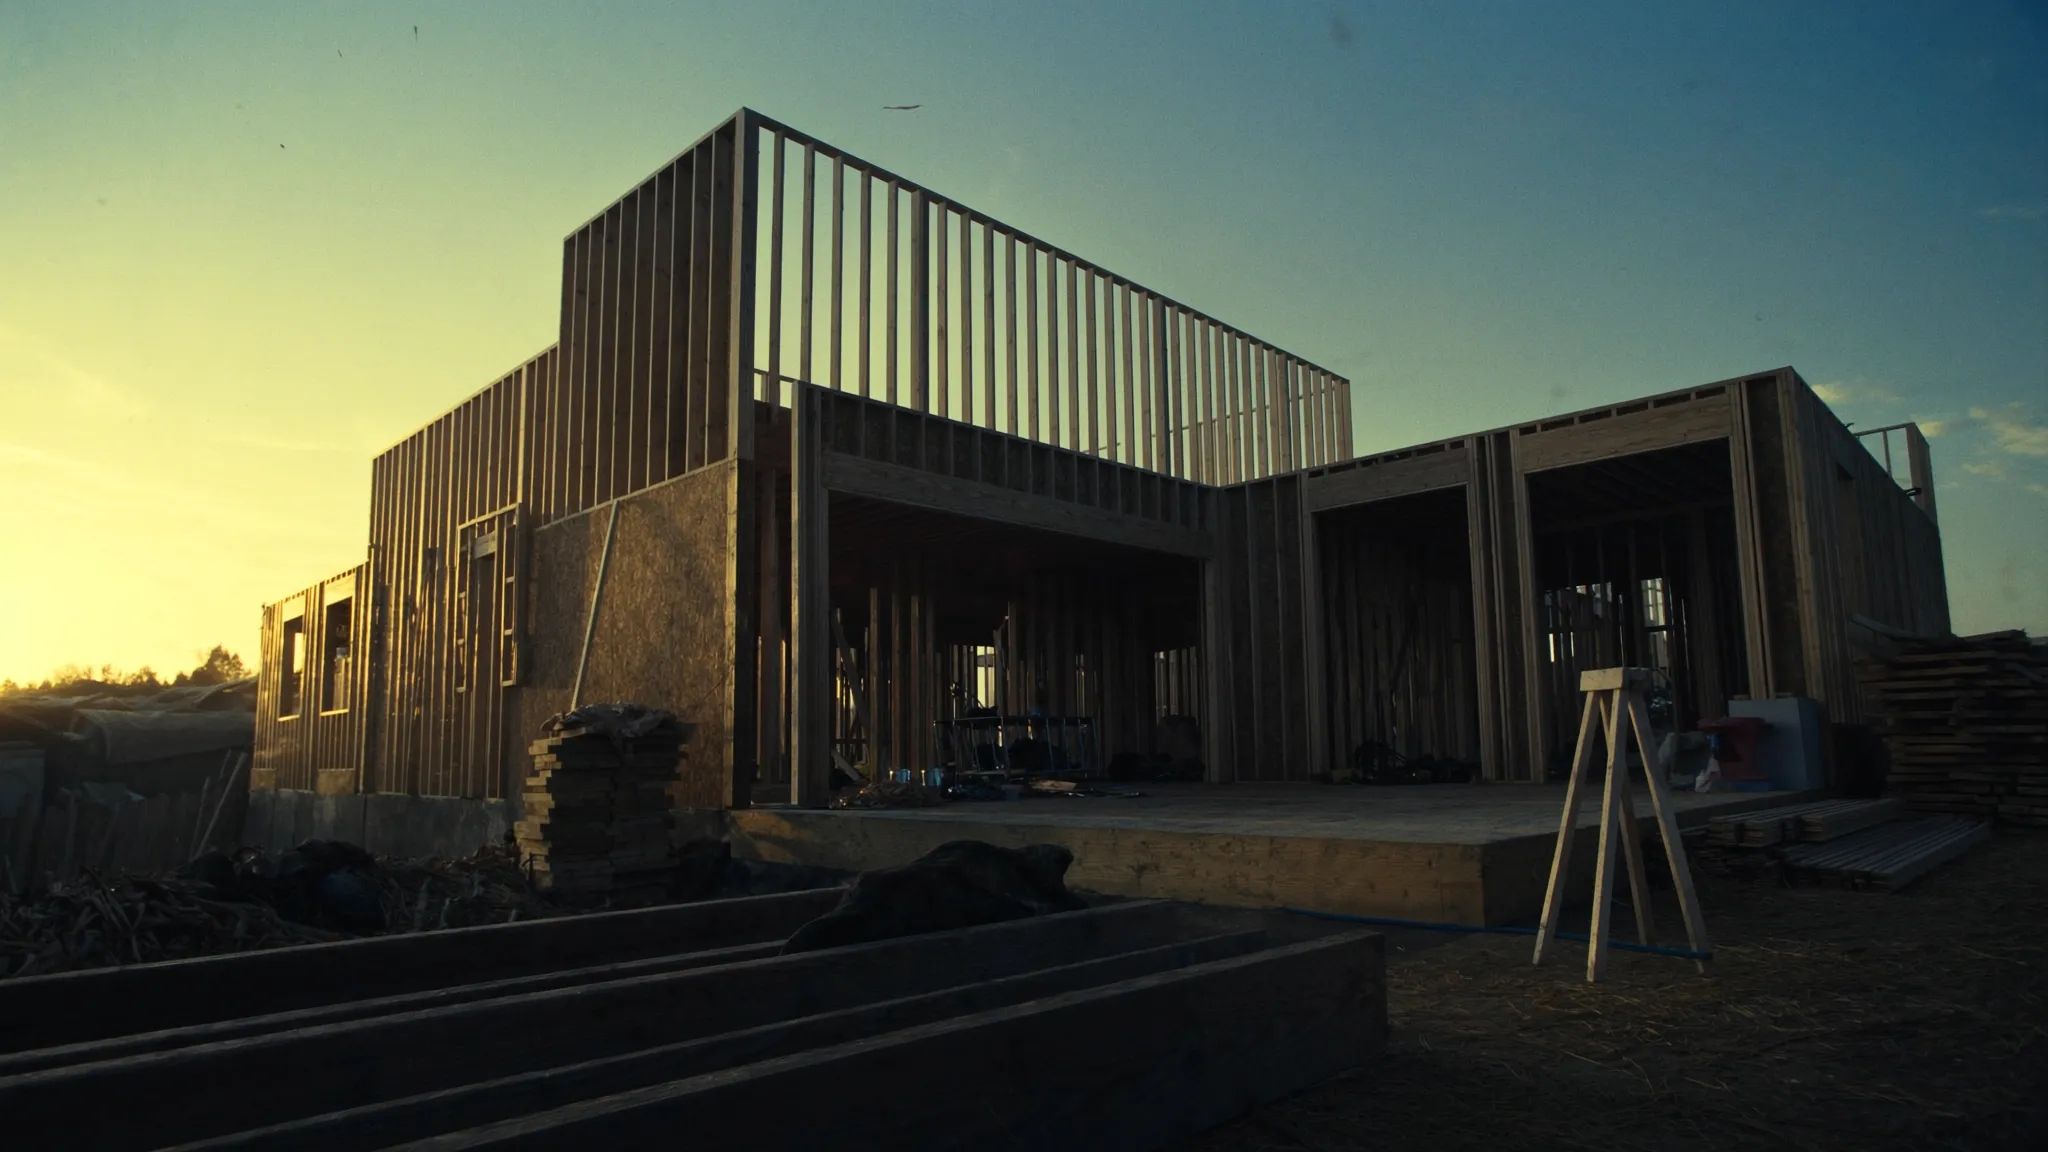
Renovations, kitchens, bathrooms, additions, and ground-up builds for homes, apartment complexes, and commercial spaces — delivered on schedule by one accountable crew.
Six disciplines, one standard of finish.
Full gut-and-rebuild kitchens: custom millwork, stone counters, lighting plans, and appliance integration.
Spa-grade bathrooms with curbless showers, heated floors, and waterproofing done to spec.
Whole-home transformations: open-concept conversions, basements, flooring, and structural work.
Second storeys, rear extensions, and garden suites — engineered, permitted, and tied seamlessly into the original build.
Ground-up multi-unit residential: site work, structure, envelope, and turnkey unit finishing.
Retail, office, and restaurant fit-outs built around your opening date — after-hours scheduling available.
Drag the sliders — every before is real, every after is ours.
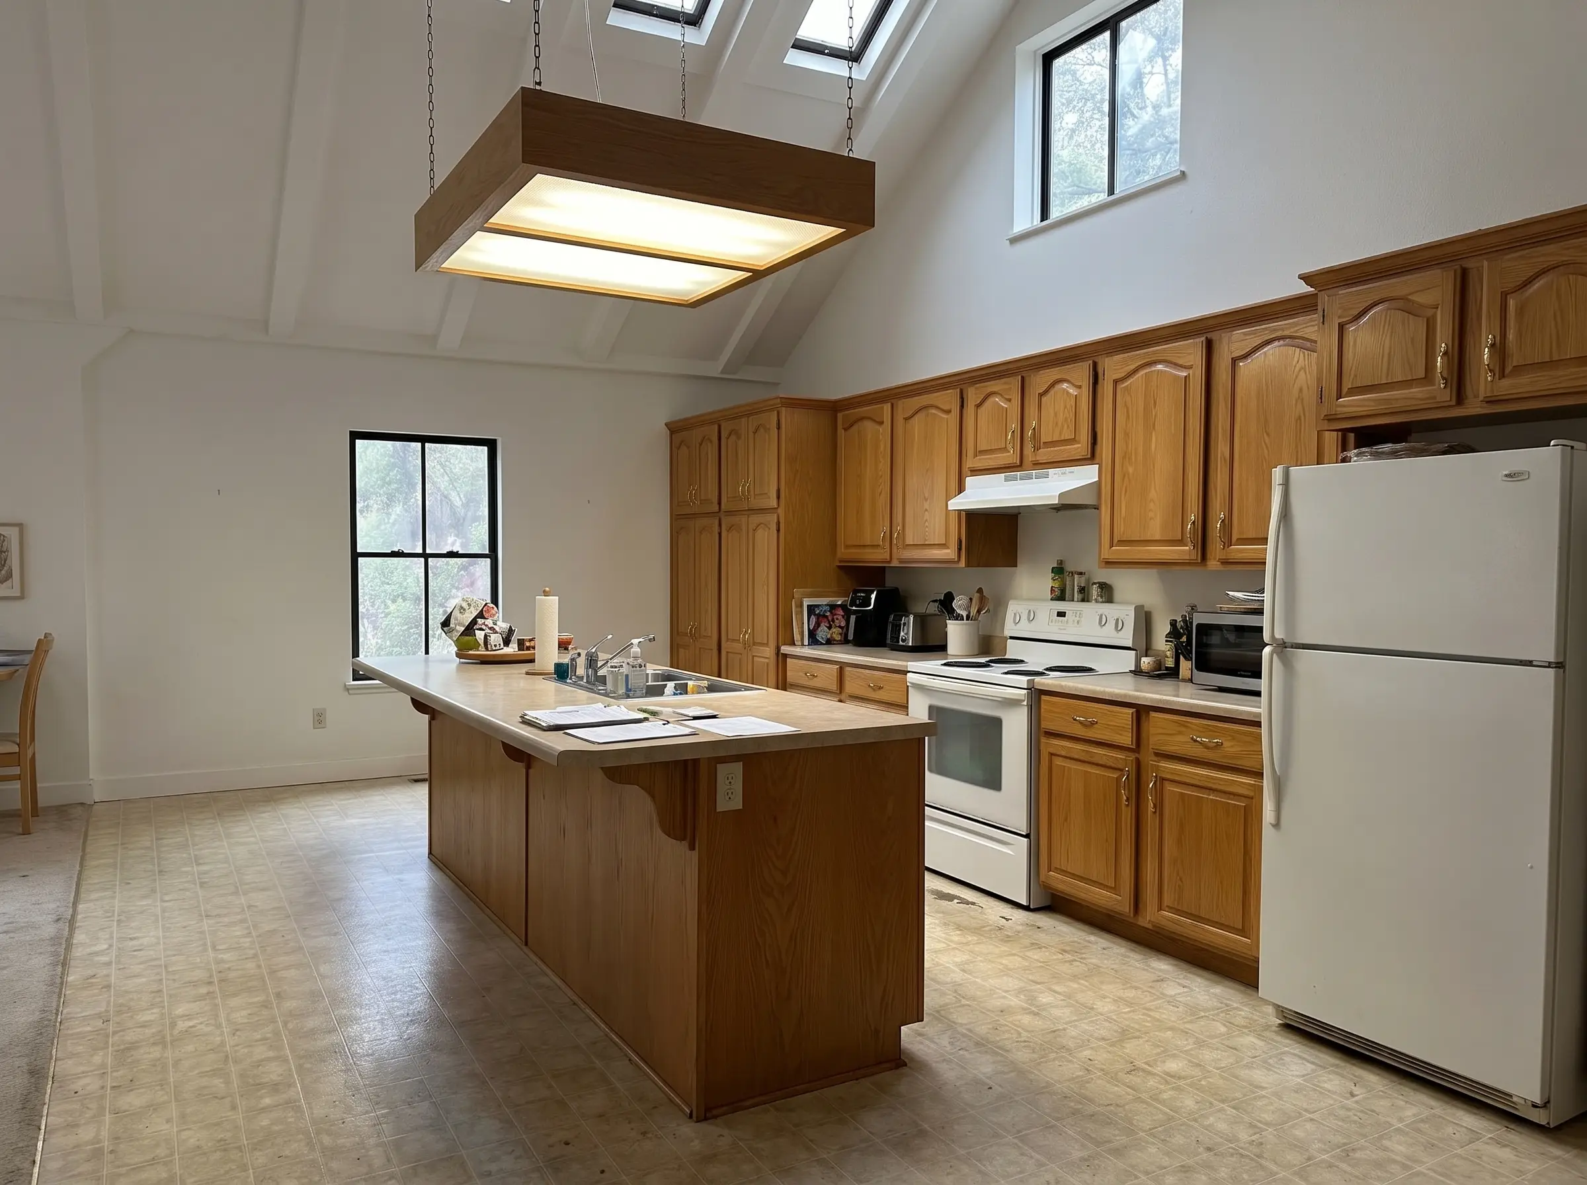
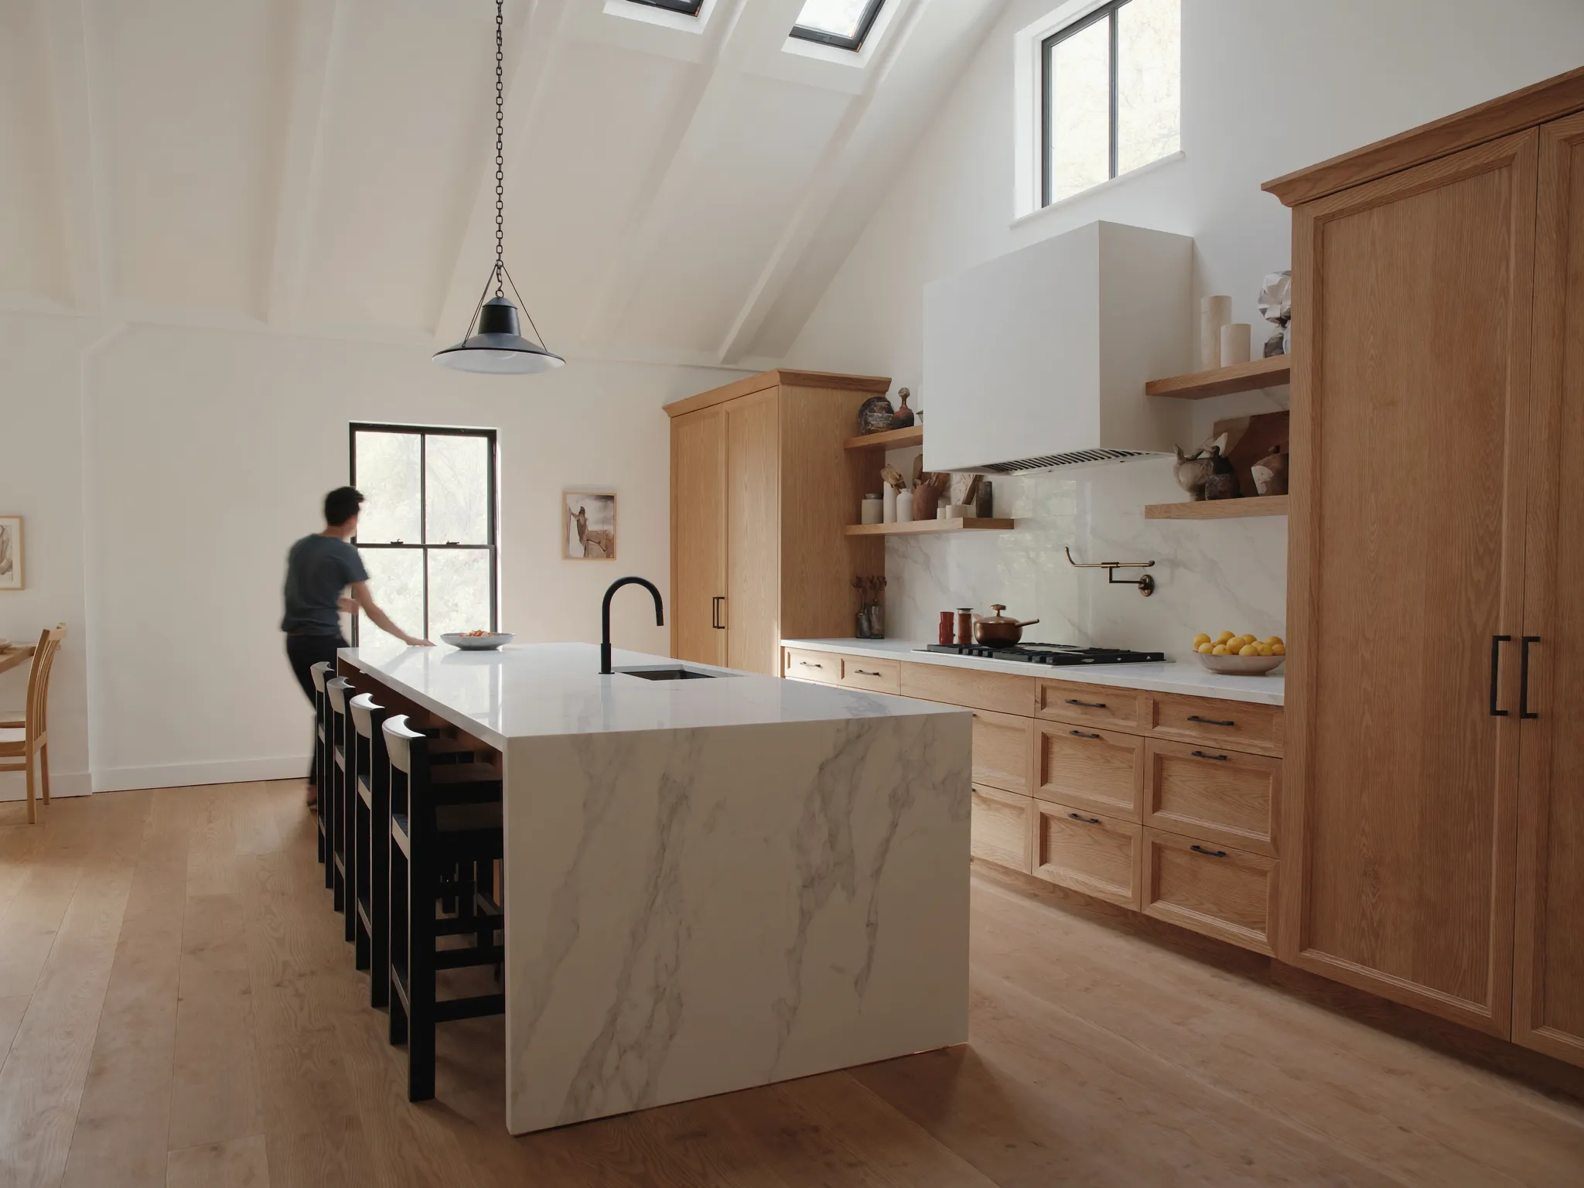 Before
After
Before
After
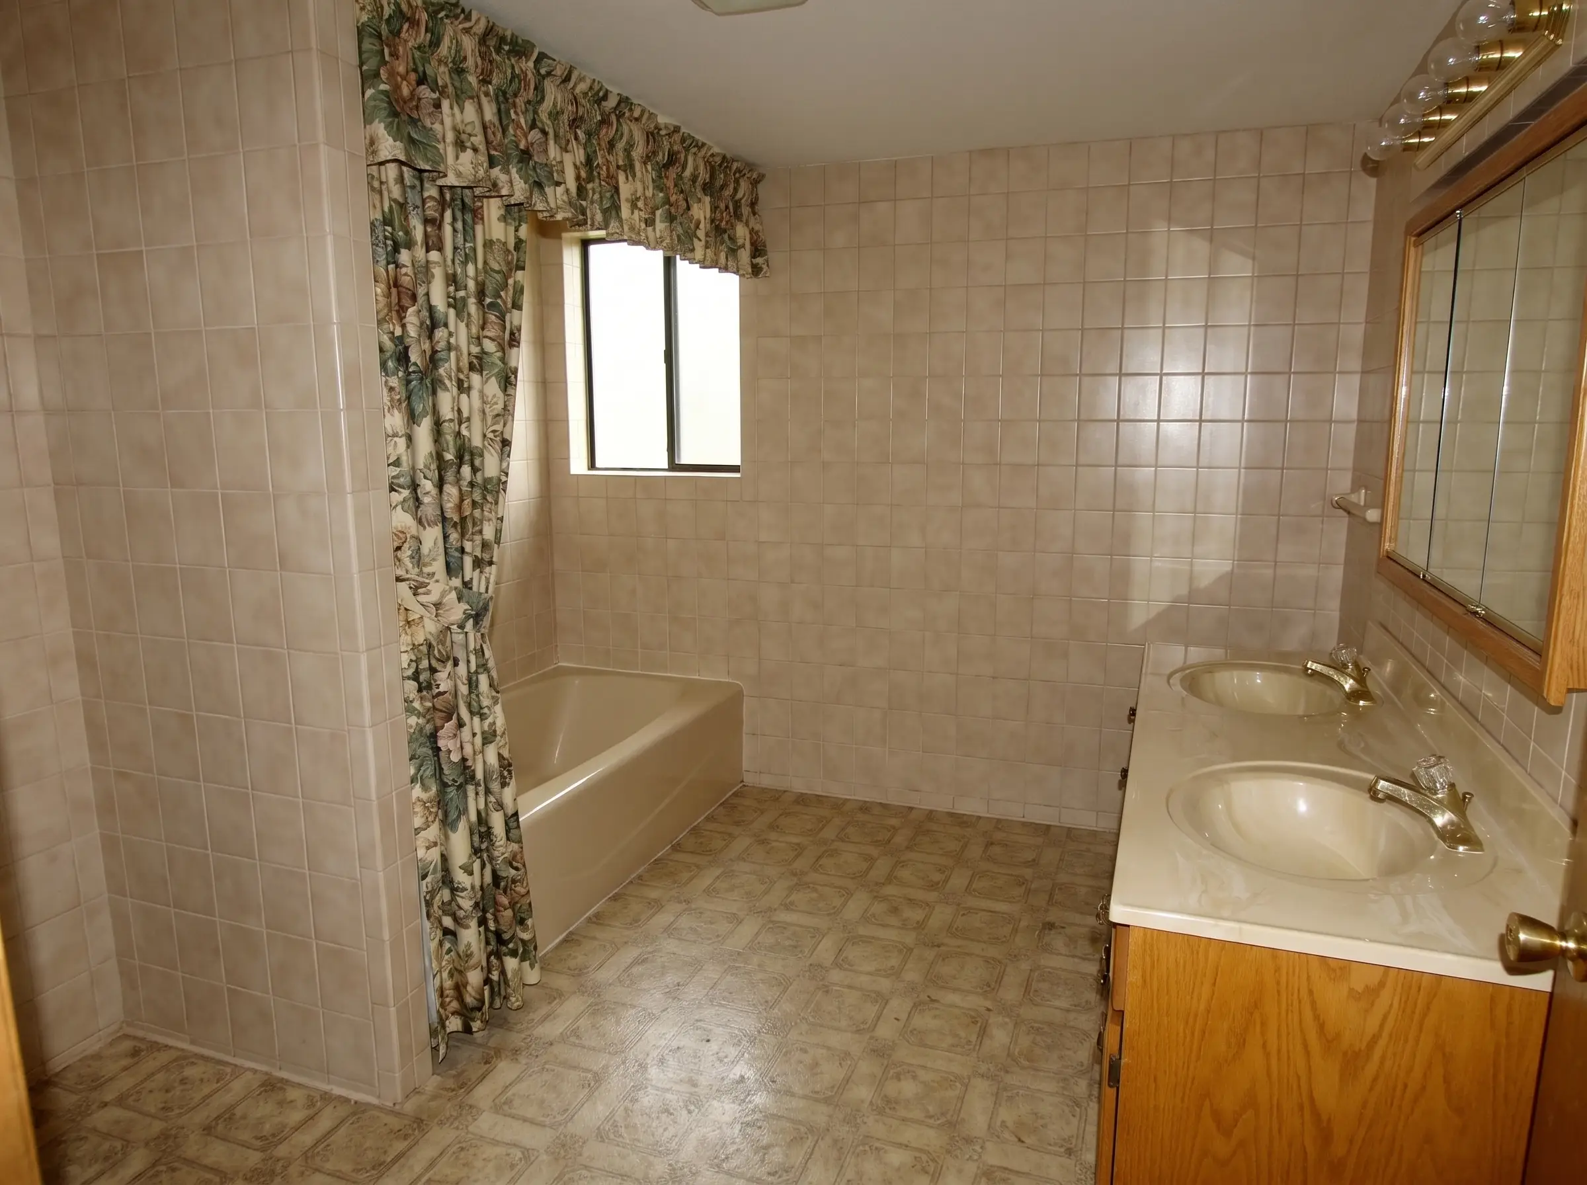
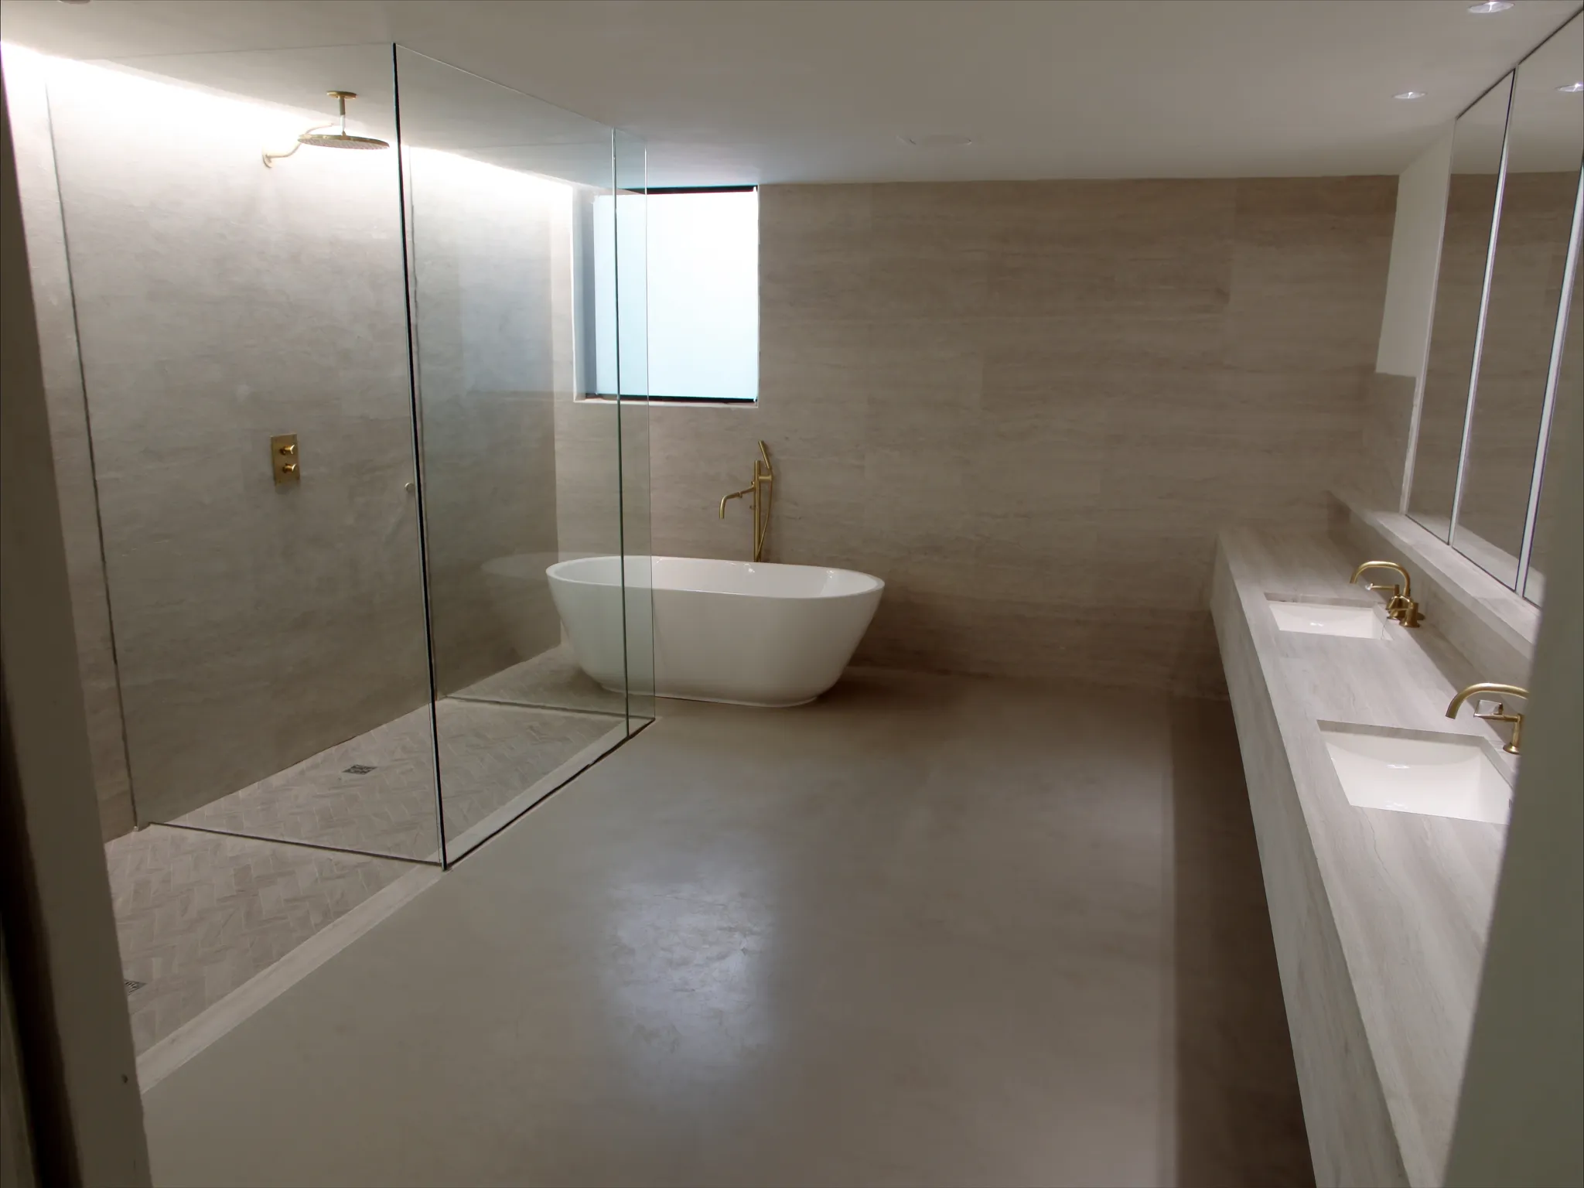 Before
After
Before
After
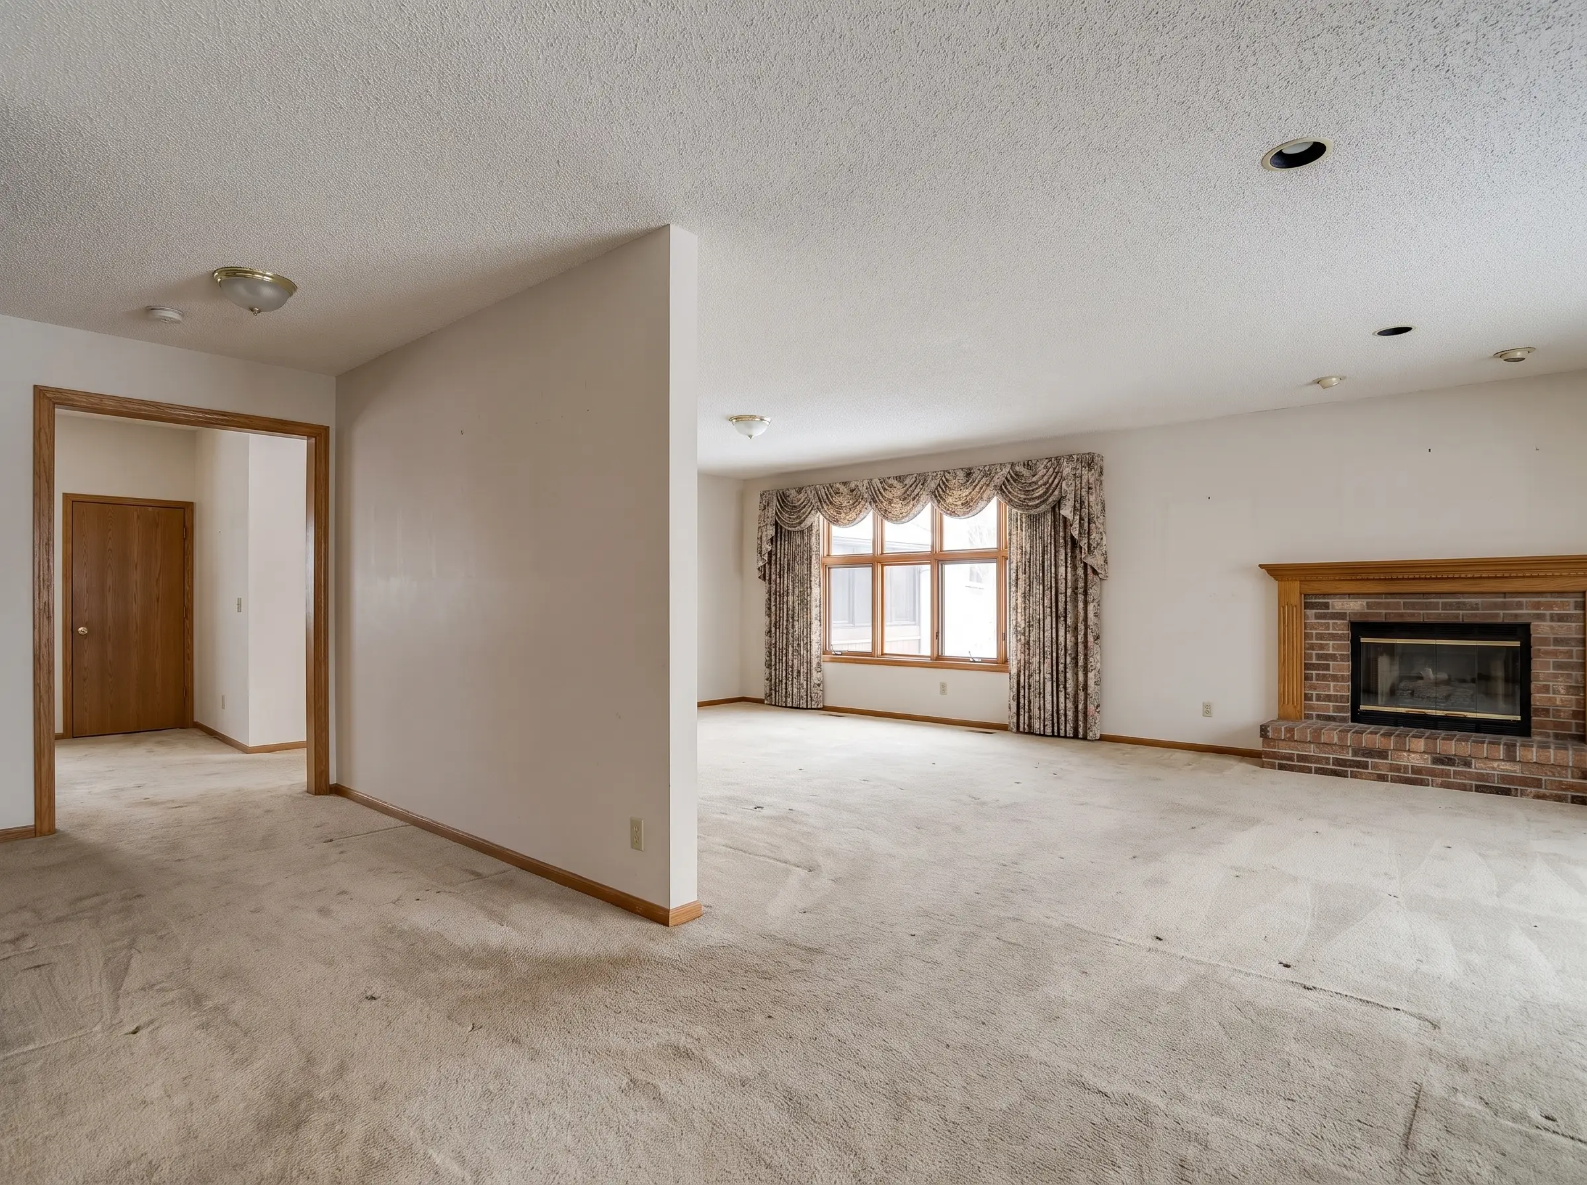
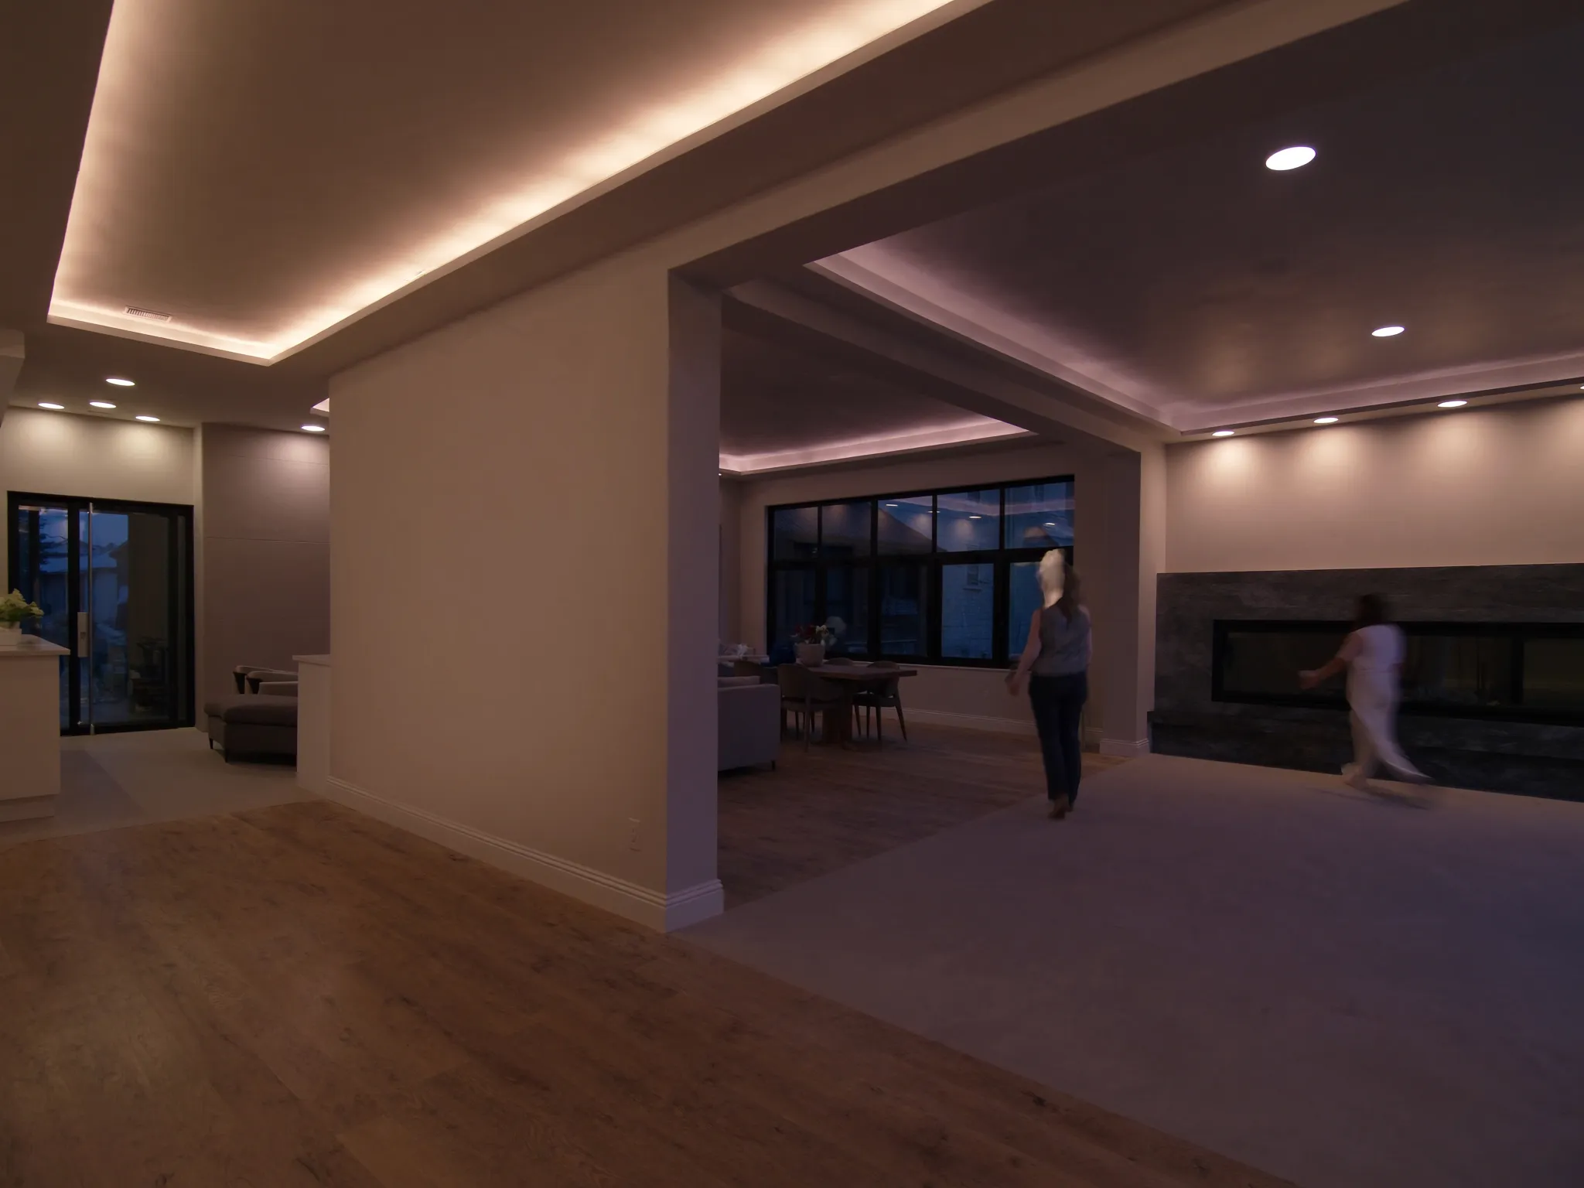 Before
After
Before
After
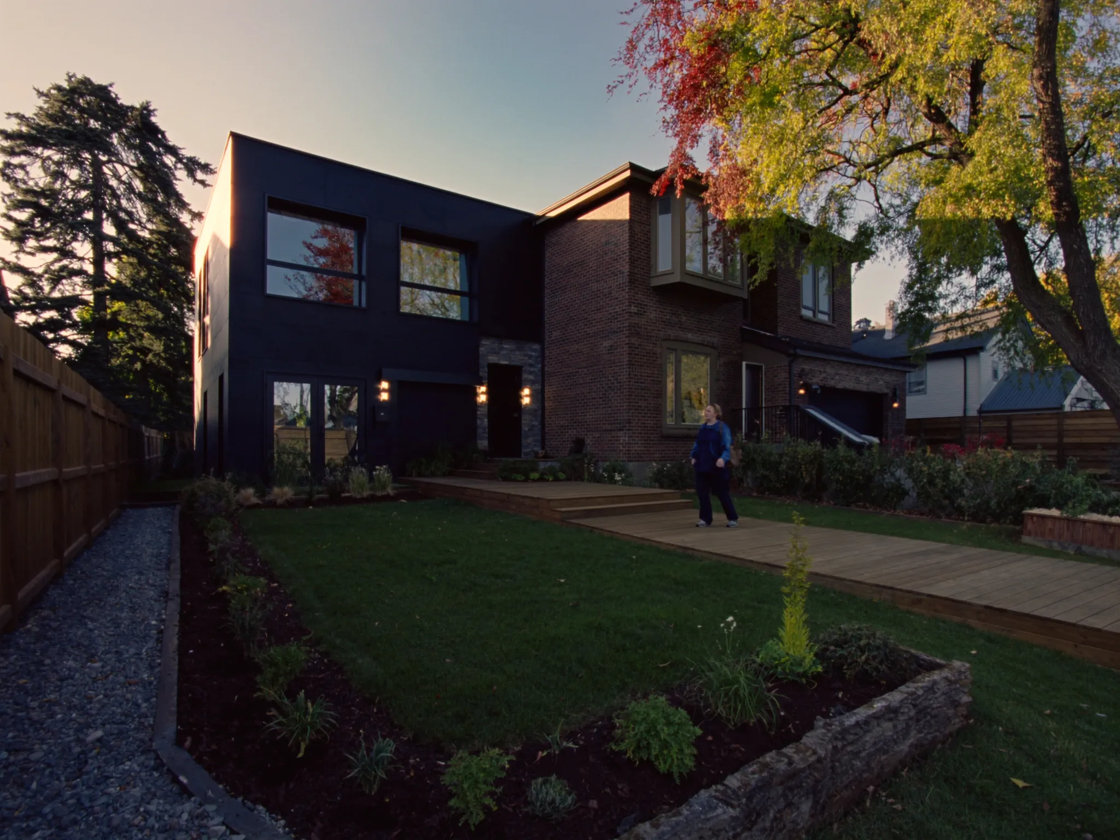
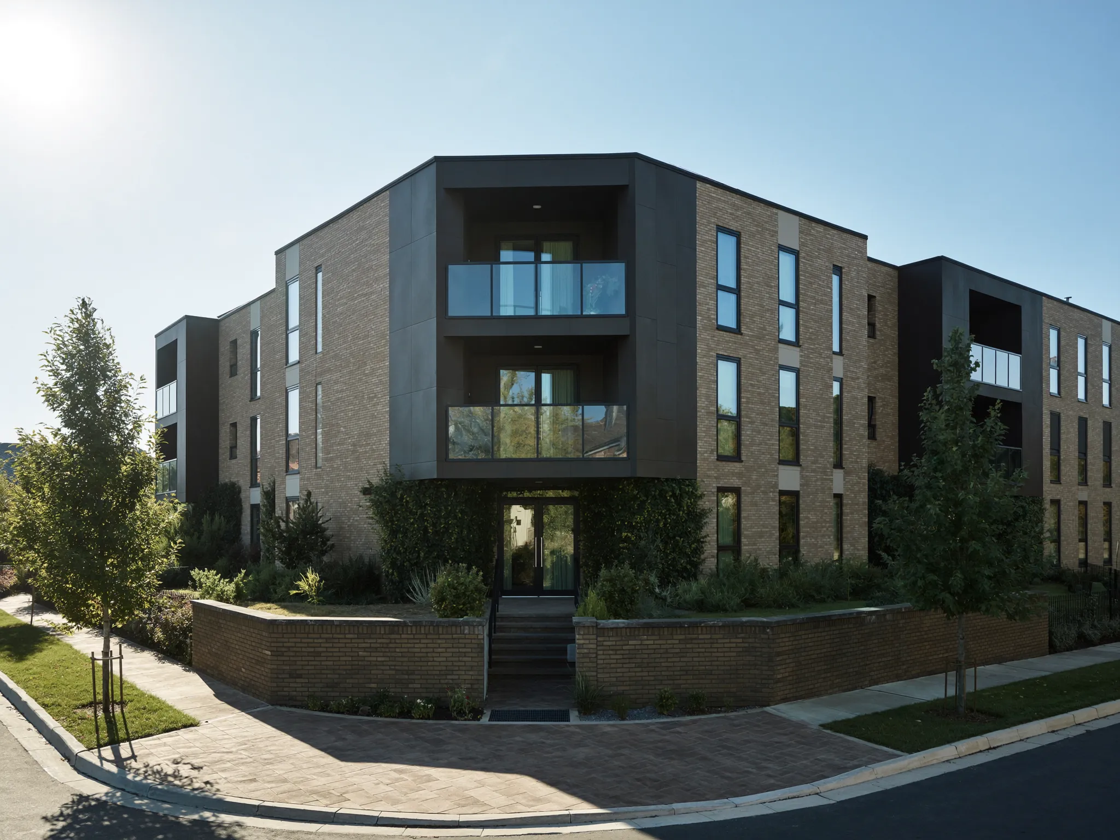
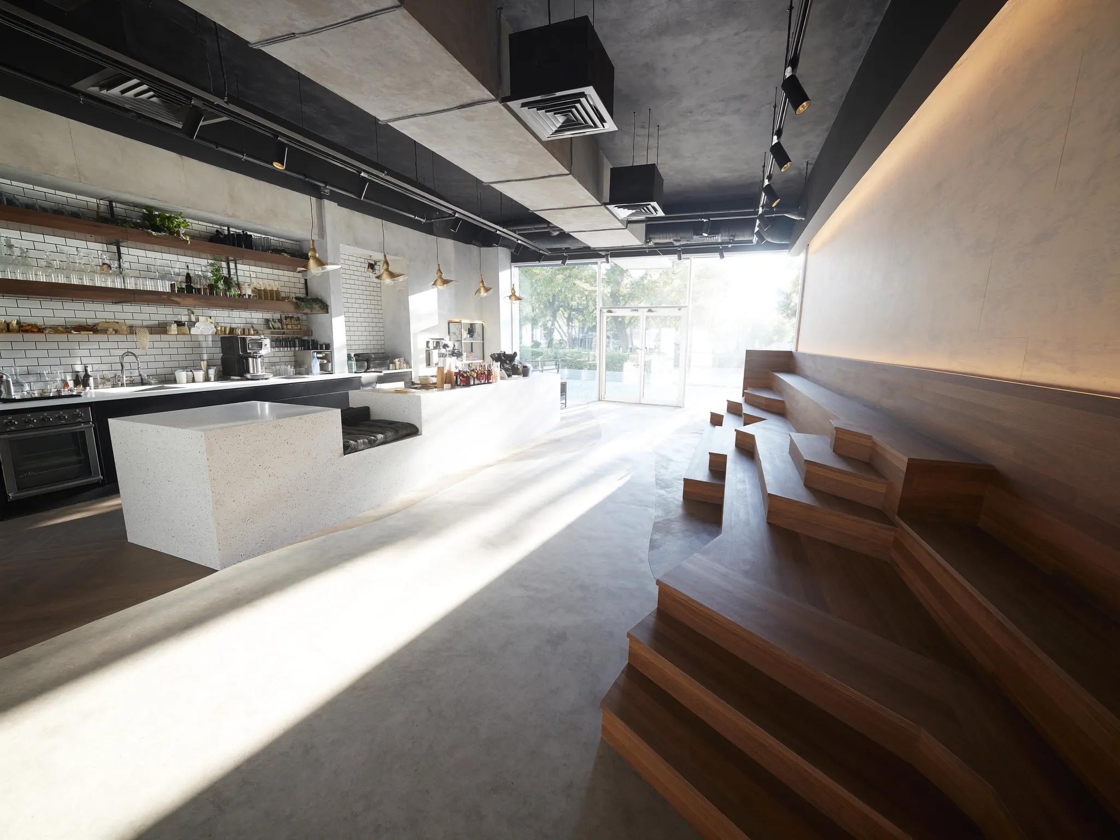
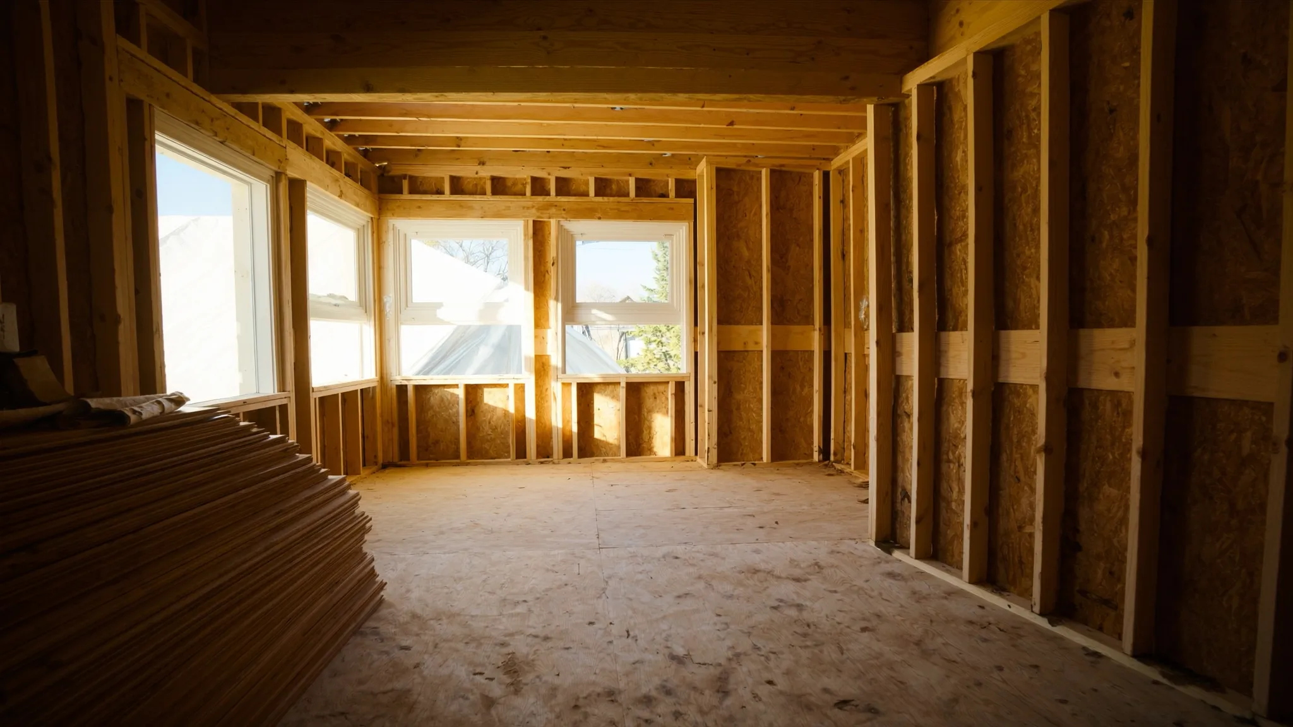
Second-storey addition, Amherstburg
Rift-oak millwork, quartz island
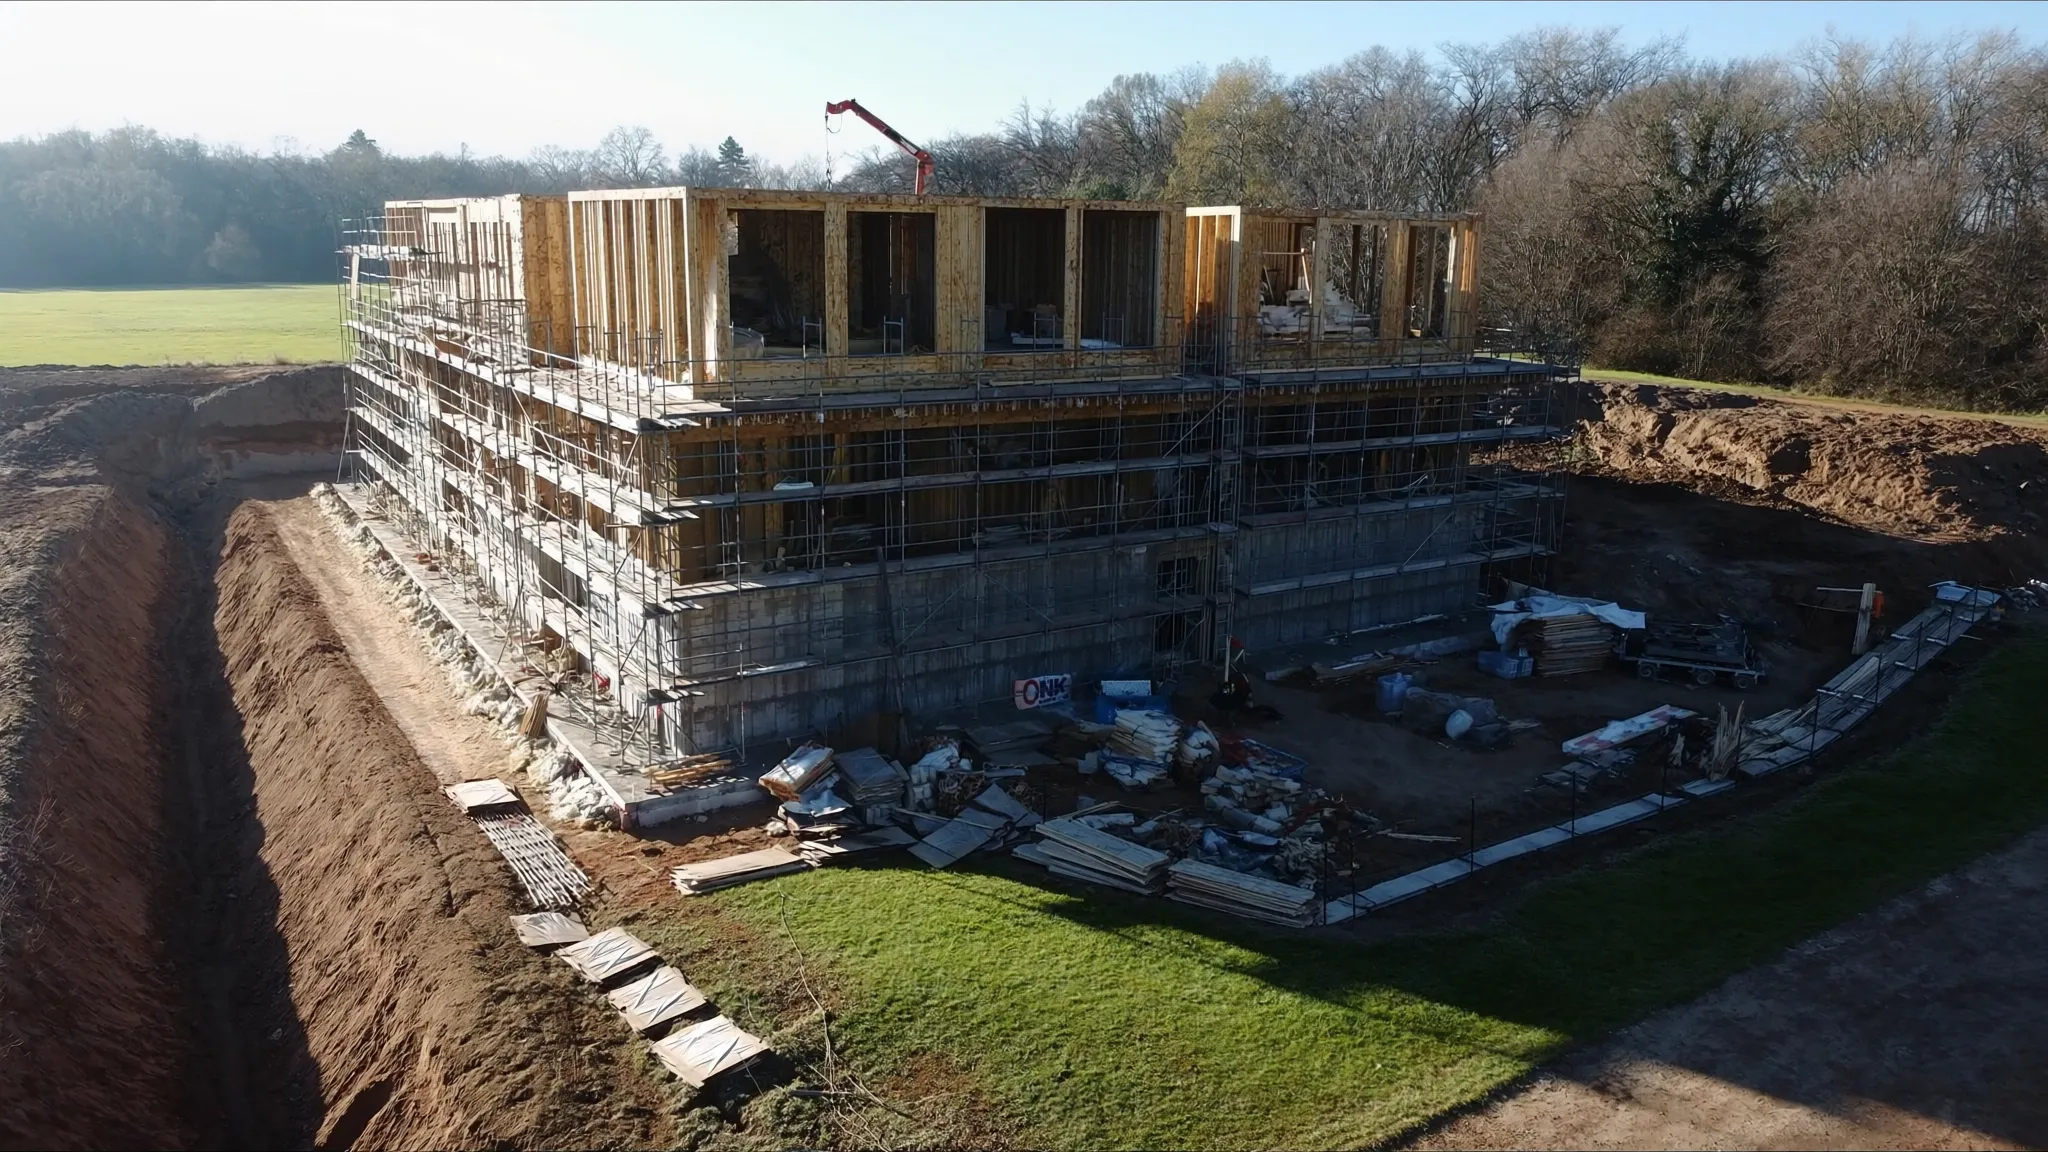
12-unit build, Kingsville
Curbless shower, heated floors

Finish carpentry we sign our name to
A fixed process that keeps budgets honest and schedules real.
Walk the space, talk scope, budget, and timeline. No obligation.
A detailed line-item estimate — labor, materials, allowances — with drawings where needed.
We handle engineering, permits, and scheduling before a single wall opens.
Daily site standards, weekly progress updates, one project manager on record.
Punch-list walkthrough, full cleanup, and a 24-month workmanship warranty in writing.
Pick a project type, size, and finish level for an instant planning range.
Planning ranges only — not a quote. Every firm number comes from a free on-site estimate.
Make it a real numberThey gutted our kitchen to the studs and had us cooking again in six weeks — on the exact day the schedule said. The daily cleanup alone was worth it.
An addition is terrifying until you watch this crew work. Permits, engineering, framing — one phone number the whole way through, and the estimate held.
We’ve run three multi-unit projects with Konrad’s. Change orders are documented same-day and the invoicing is the cleanest I’ve seen from any GC.
The before-and-after photos on their site are real — I know because ours are up there. Waterproofing inspection passed first visit.

Konrad’s Contracting is a full-service general contractor. One team owns your project from permits to punch list — our own carpenters and project managers, backed by a vetted bench of licensed trades. We show up when we say we will, keep the site clean, and stand behind every build with a 24-month workmanship warranty.
Tell us about your project and we’ll get back to you within one business day.
Prefer to talk? Call the office — a person answers.
Thanks — we’ll be in touch within one business day.